Living room measurements: the numbers that stop you buying wrong
Almost every uncomfortable living room is that way because of the measurements, not the taste. These are the numbers we use every day, and they save you from buying a sofa that doesn't fit.
Space to move around
- Main walkway between furniture: 90 cm. That's what lets you pass another person without turning sideways.
- Secondary walkway, such as going round the coffee table: 60-75 cm minimum.
- Between the sofa and the coffee table: 40-45 cm. Less than that and you bang your knees; more and you can't reach your cup.
- In front of a piece of furniture with drawers: the length of the open drawer plus 60 cm.
The seating area
- For comfortable conversation, between 1.8 and 2.7 m between facing seats. Beyond 3 m you have to raise your voice.
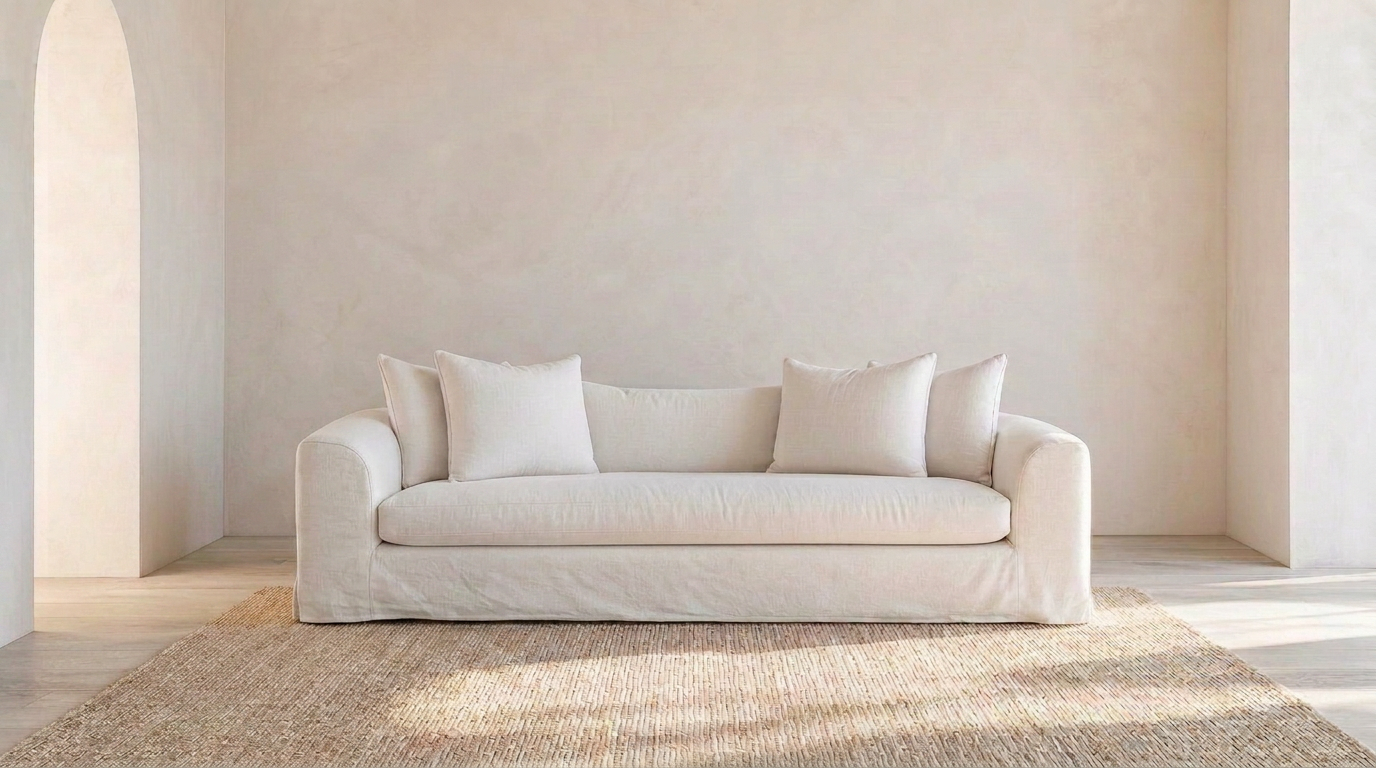
- Sofa: seat height around 42-45 cm off the floor. A depth of 90-100 cm for sitting properly; more than 105 cm only if you want it for lying down.
- Coffee table: it should measure between half and two-thirds the length of the sofa, and sit at the same height as the seat or slightly lower.
- Television: place it at a distance of between one and a half and two and a half times its screen size. A 65-inch TV needs between 2.5 and 4 m. The centre of the screen should be at eye level when seated (around 1 m).
The dining room
- Table at 74-76 cm high and chairs with a seat at 45-47 cm: that difference is what makes eating comfortable.
- Each diner needs about 60 cm of table width.
- Behind the chair, so you can get up: 75 cm. If someone also needs to walk behind, 1 m.
- Lamp over the table: around 75-85 cm above the tabletop, with a diameter roughly a third of the table's width.
The rug: the most expensive mistake
A small rug shrinks the room and makes the furniture look disconnected. The rule is simple: at the very least, the front legs of every seat should rest on it; if the living room is large, all four legs should. And leave 20-40 cm of visible floor around the edges, so it reads as a rug and not as badly cut carpeting.
Curtains and windows
- Hang the rail 10 to 20 cm above the window, or right up near the ceiling if you want the room to look taller.
- Let the rail extend 15-25 cm on each side: that way the drawn-back curtain doesn't cover the glass and more light comes in.
- The fabric should measure between one and a half and two and a half times the width of the window, so it forms real folds.
- The hem should just graze the floor. Short curtains hanging halfway down the wall are the detail that ages a living room the most.
And then, the exceptions
These numbers are a starting point, not a rule. In many Canarian homes, with elongated living rooms and terrace access, it's best to pull the sofa away from the wall, turn the room towards the view, or even give up on having the TV in the centre. What never changes is the order: first we check that the space works on the floor plan, and only then do we choose the furniture.