Open kitchen in grey
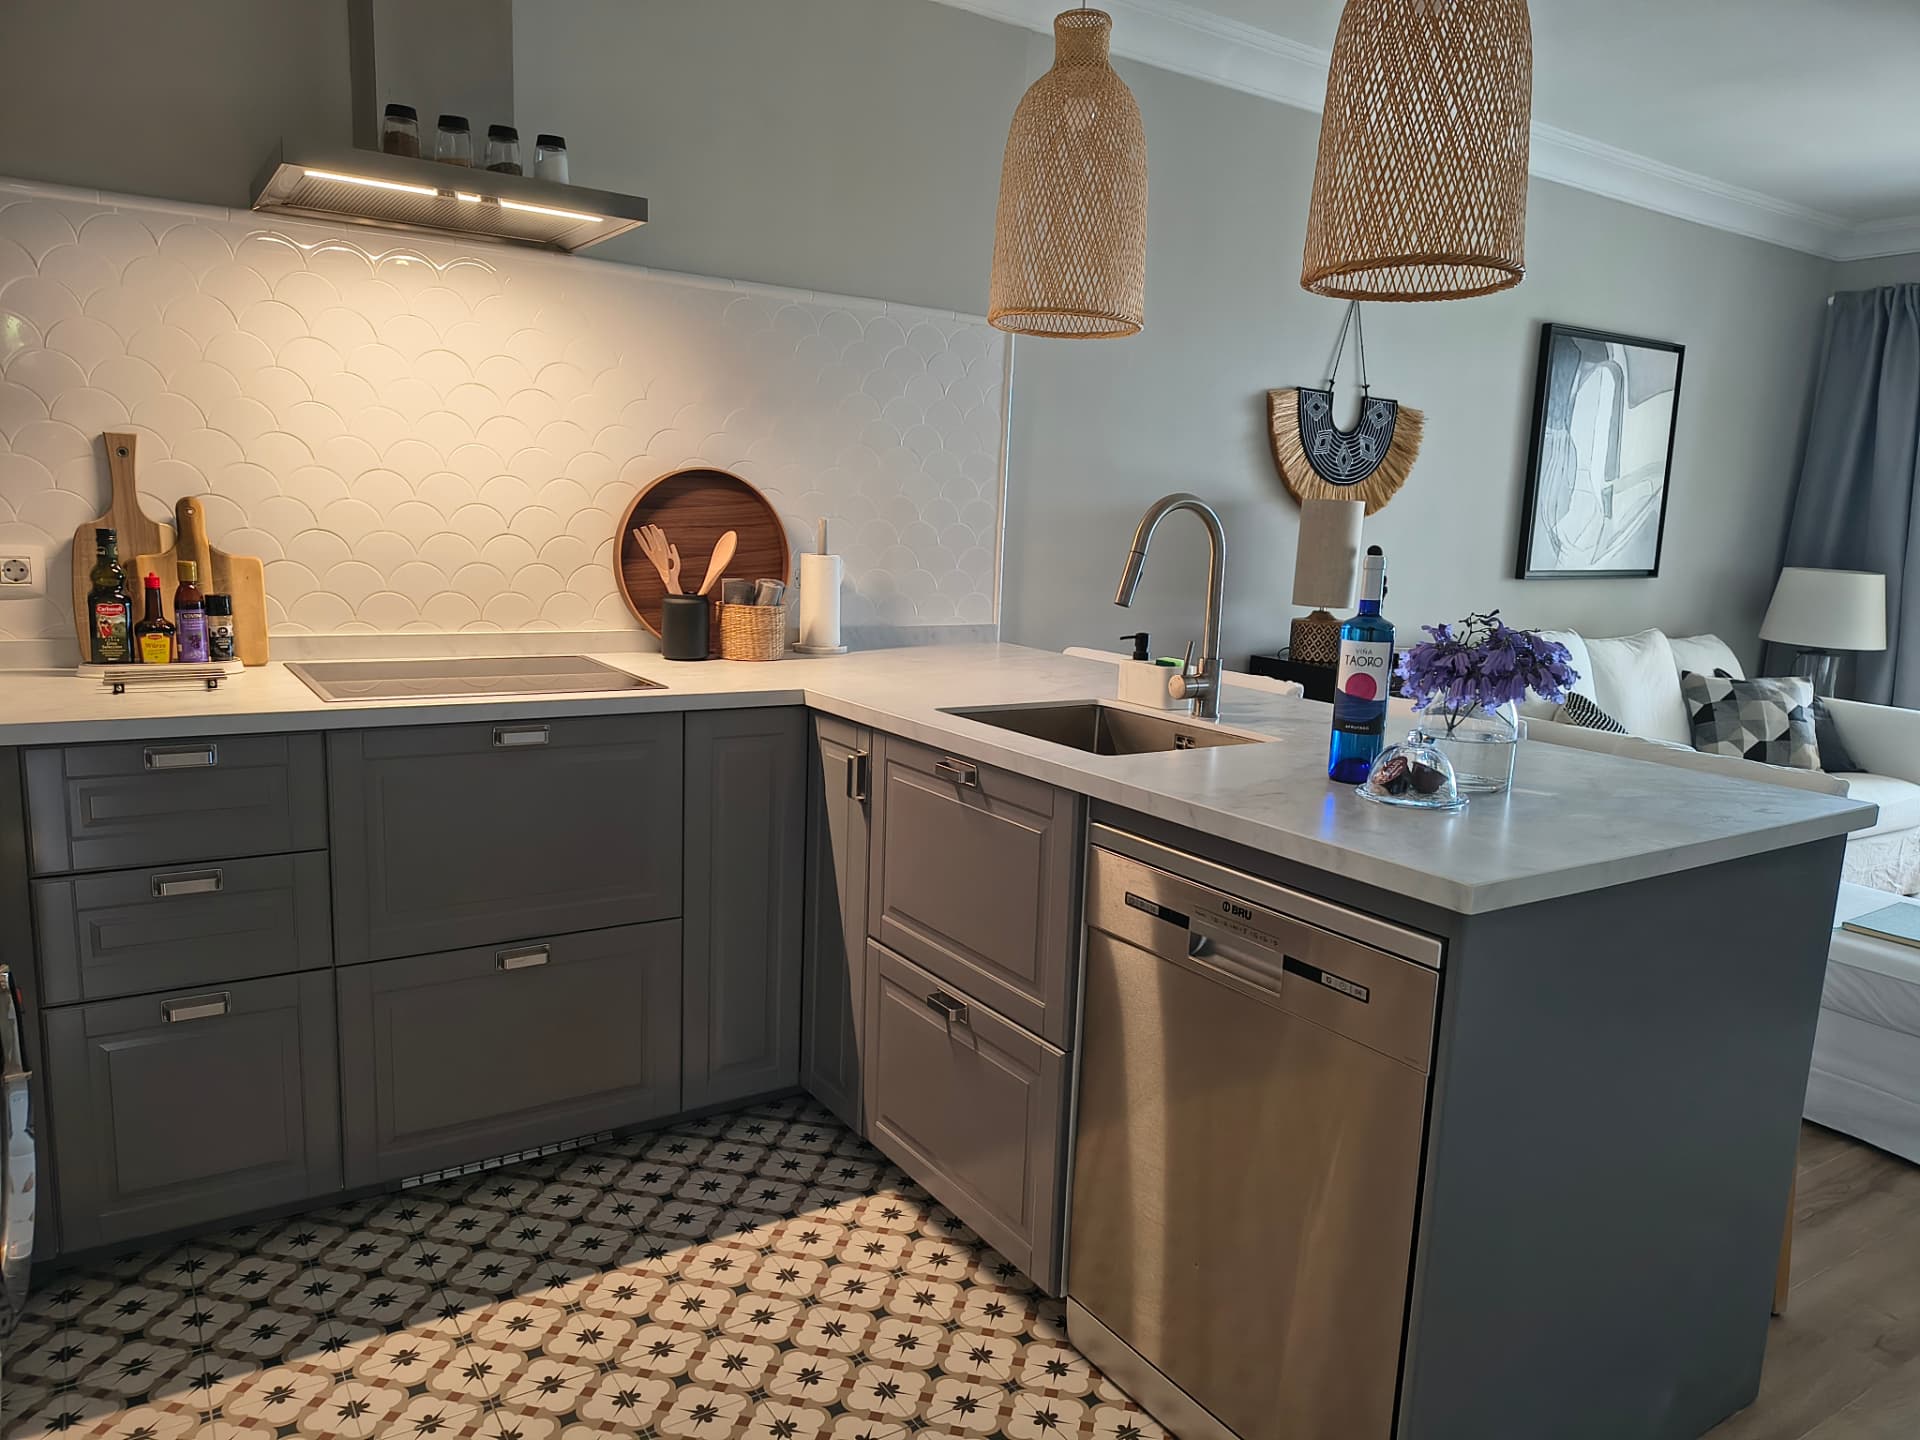
The starting point was a space in the middle of demolition: open partitions, exposed installations, rubble and bags covering the entire area. We redesigned the space to create a U-shaped kitchen open to the living room, with fine-moulded graphite grey fronts, a marble-effect porcelain countertop and peninsula, and a white scalloped ceramic splashback that adds texture. The hydraulic tile floor marks off the kitchen from the wood-effect porcelain in the living area, while natural fibre pendant lamps over the peninsula soften the whole.
What was requested
- Rebuild the whole space from the shell
- Open the kitchen to the living room without losing order
- Plenty of storage and worktop surface
- Mark out zones with the flooring
- Service
- Turnkey full renovation
- Location
- Tenerife
- Finishes
- Graphite grey, marble-effect porcelain and hydraulic tile floor
The transformation
Slide over the image to compare the starting point with the final result.
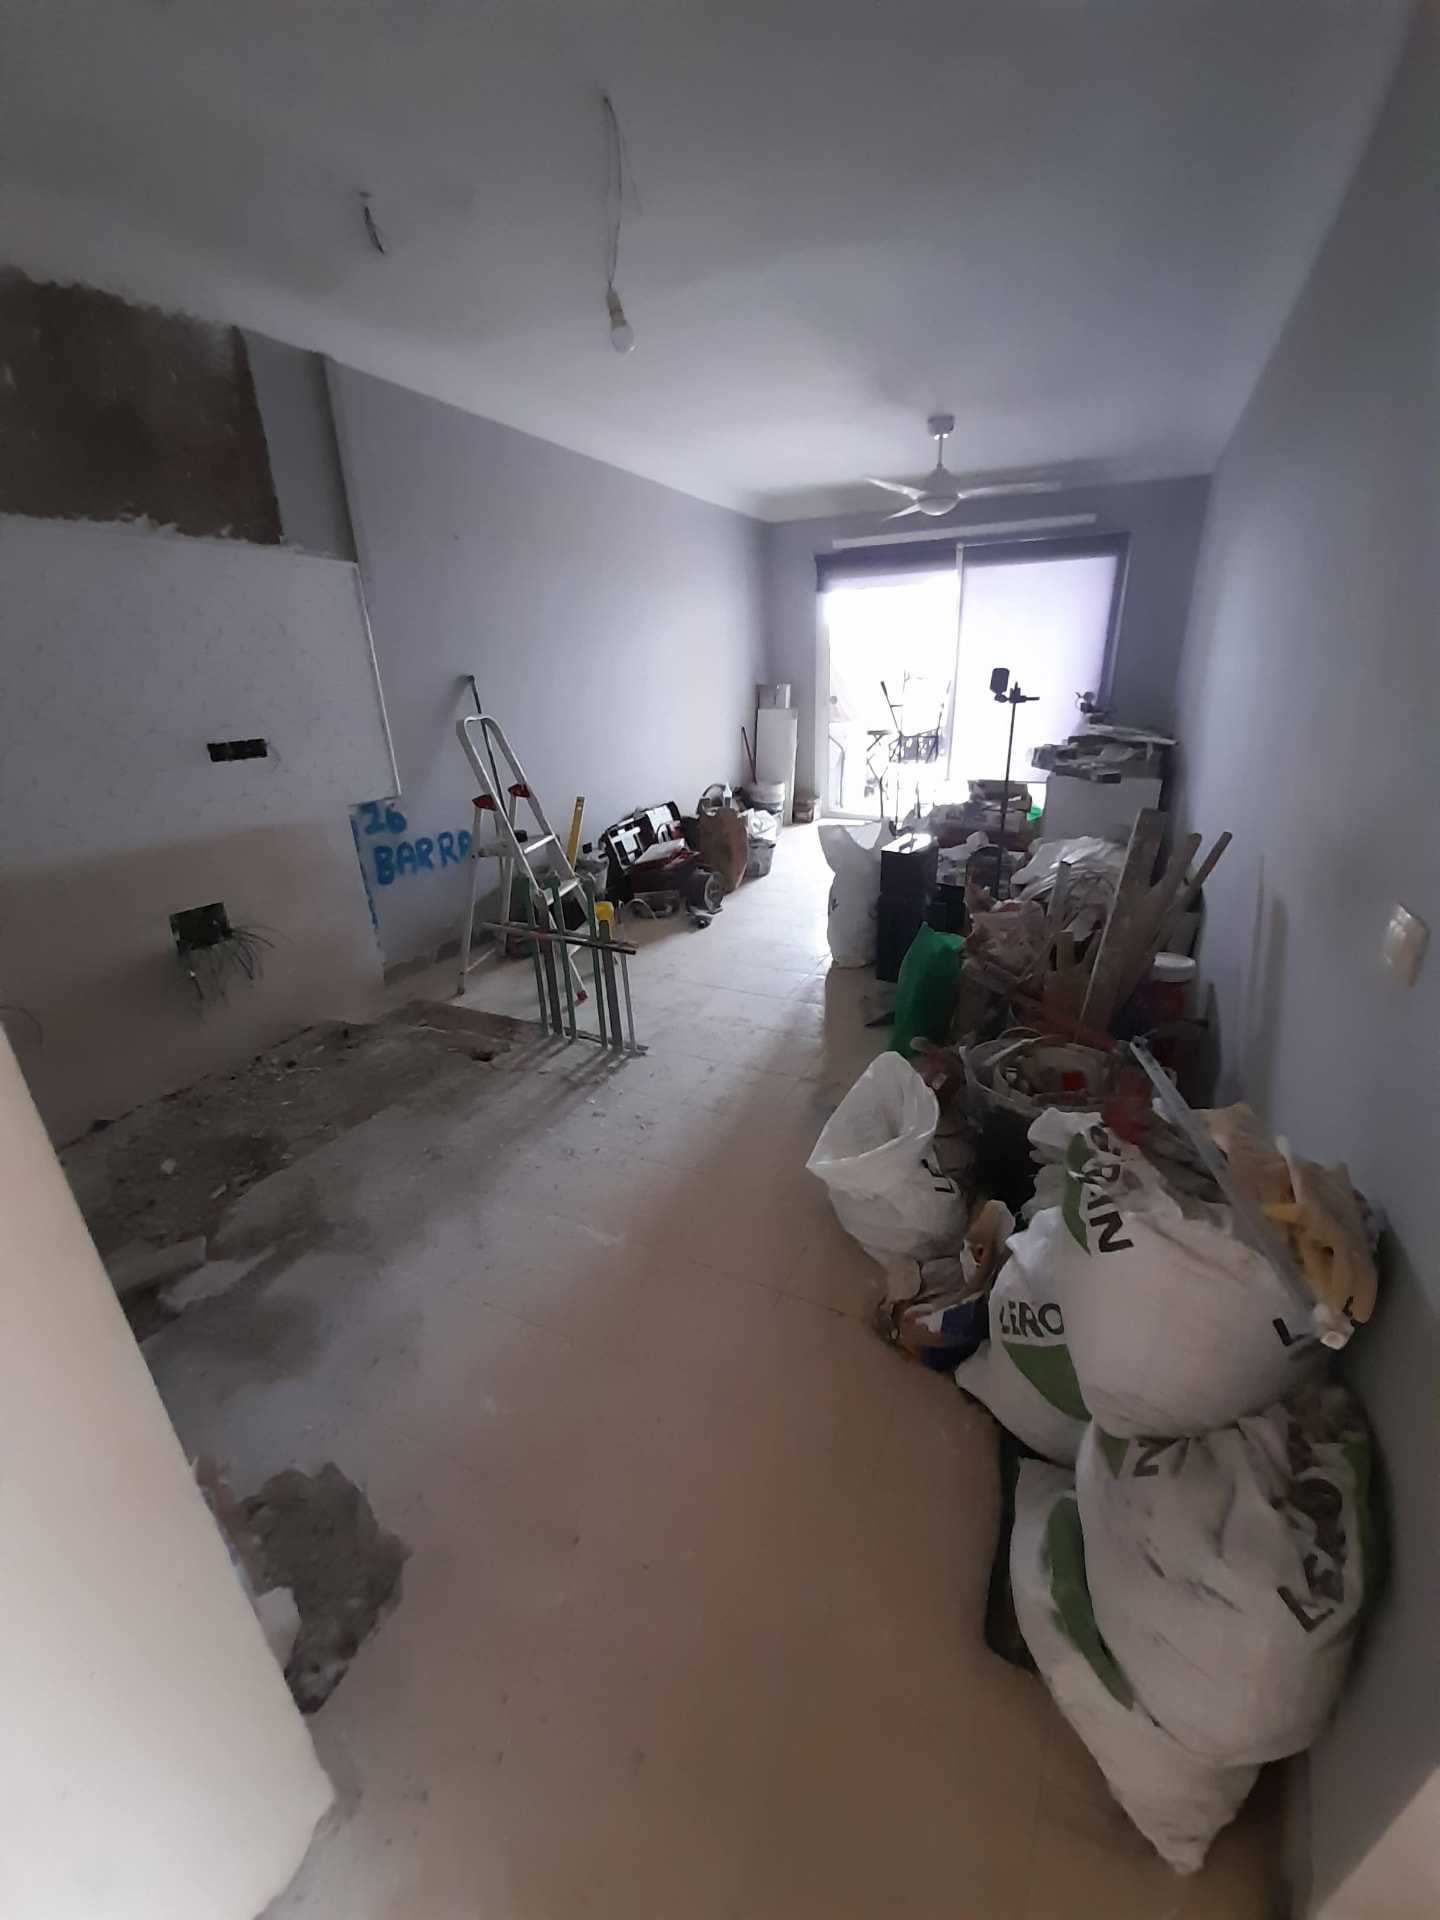
Before the renovation
This is how the home looked when we arrived.
The finished home
The final result, now with furniture, lighting and textiles.
Want a transformation like this?
Contact us on WhatsApp at +34 605 33 84 55